
ActiveNew Construction
MLS# CAR4363434 · 150 days on market
541 Greenway Street
Davidson, NC 28036
$3,750,000$940/sqft
Beds5
Baths5
Sq Ft3,990
Lot0.56 ac
$/SqFt$940
DOM150
Architectural Narrative
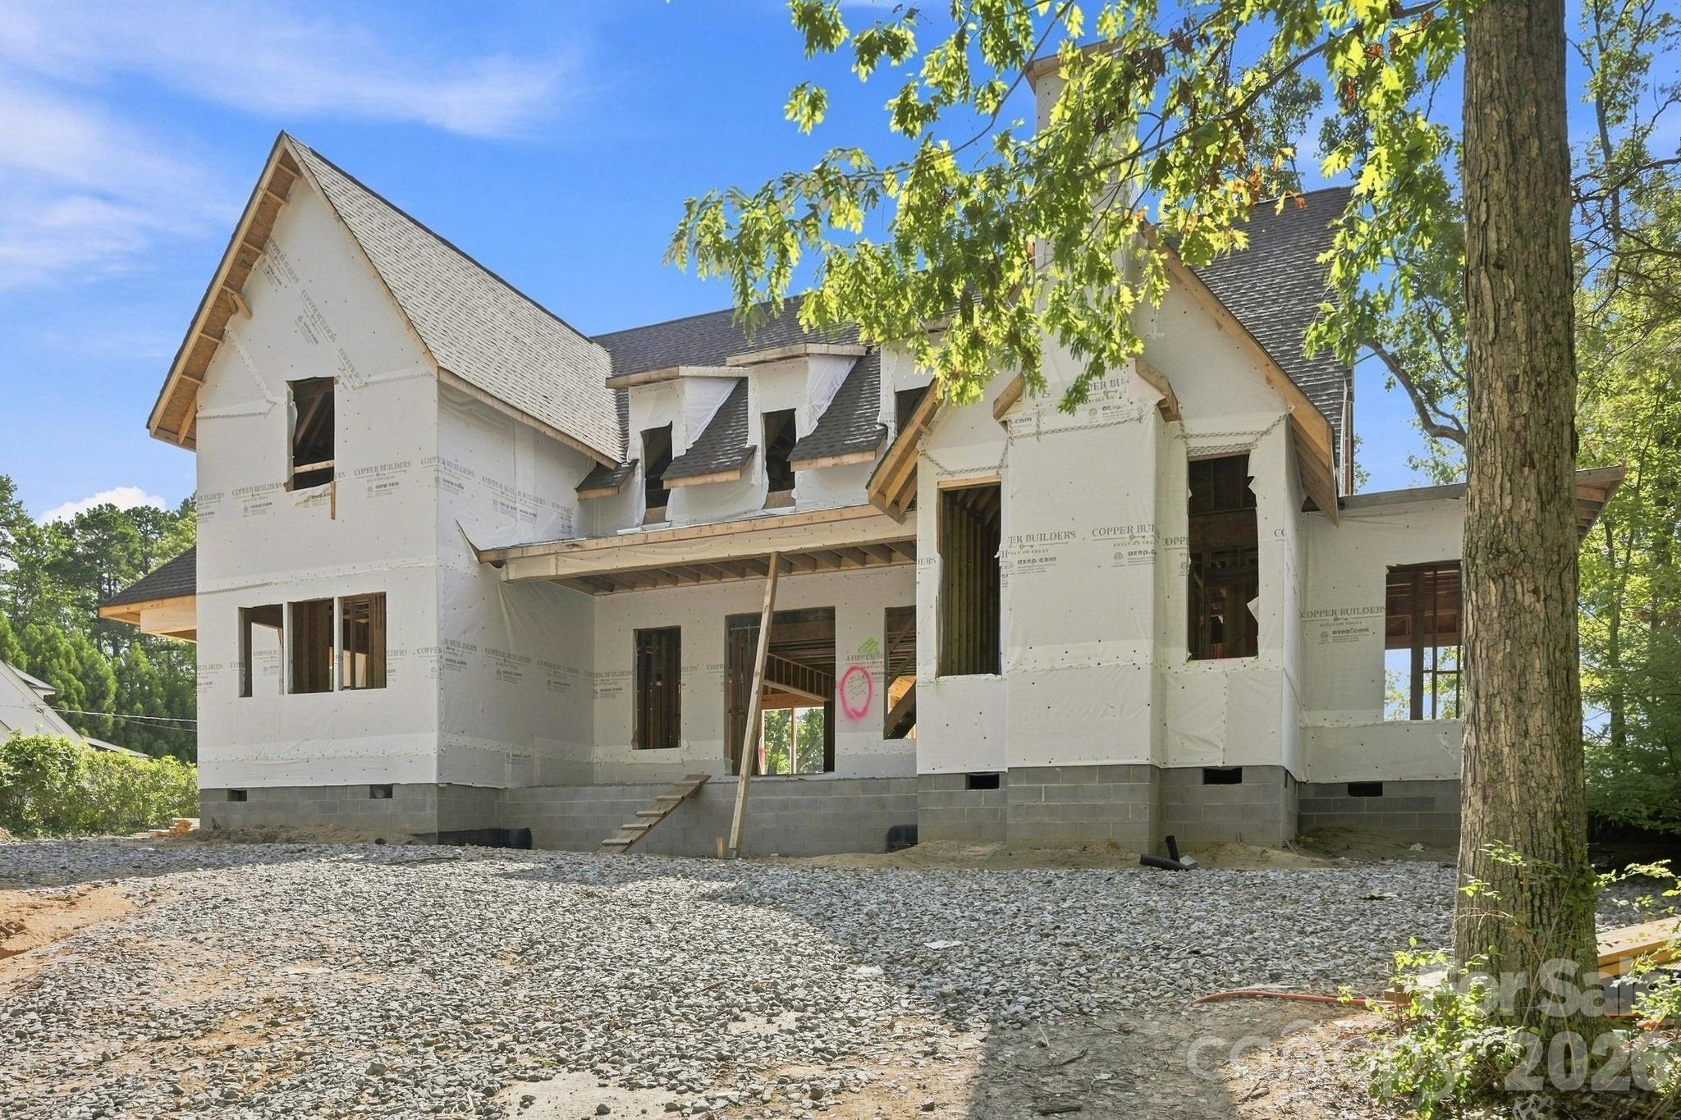
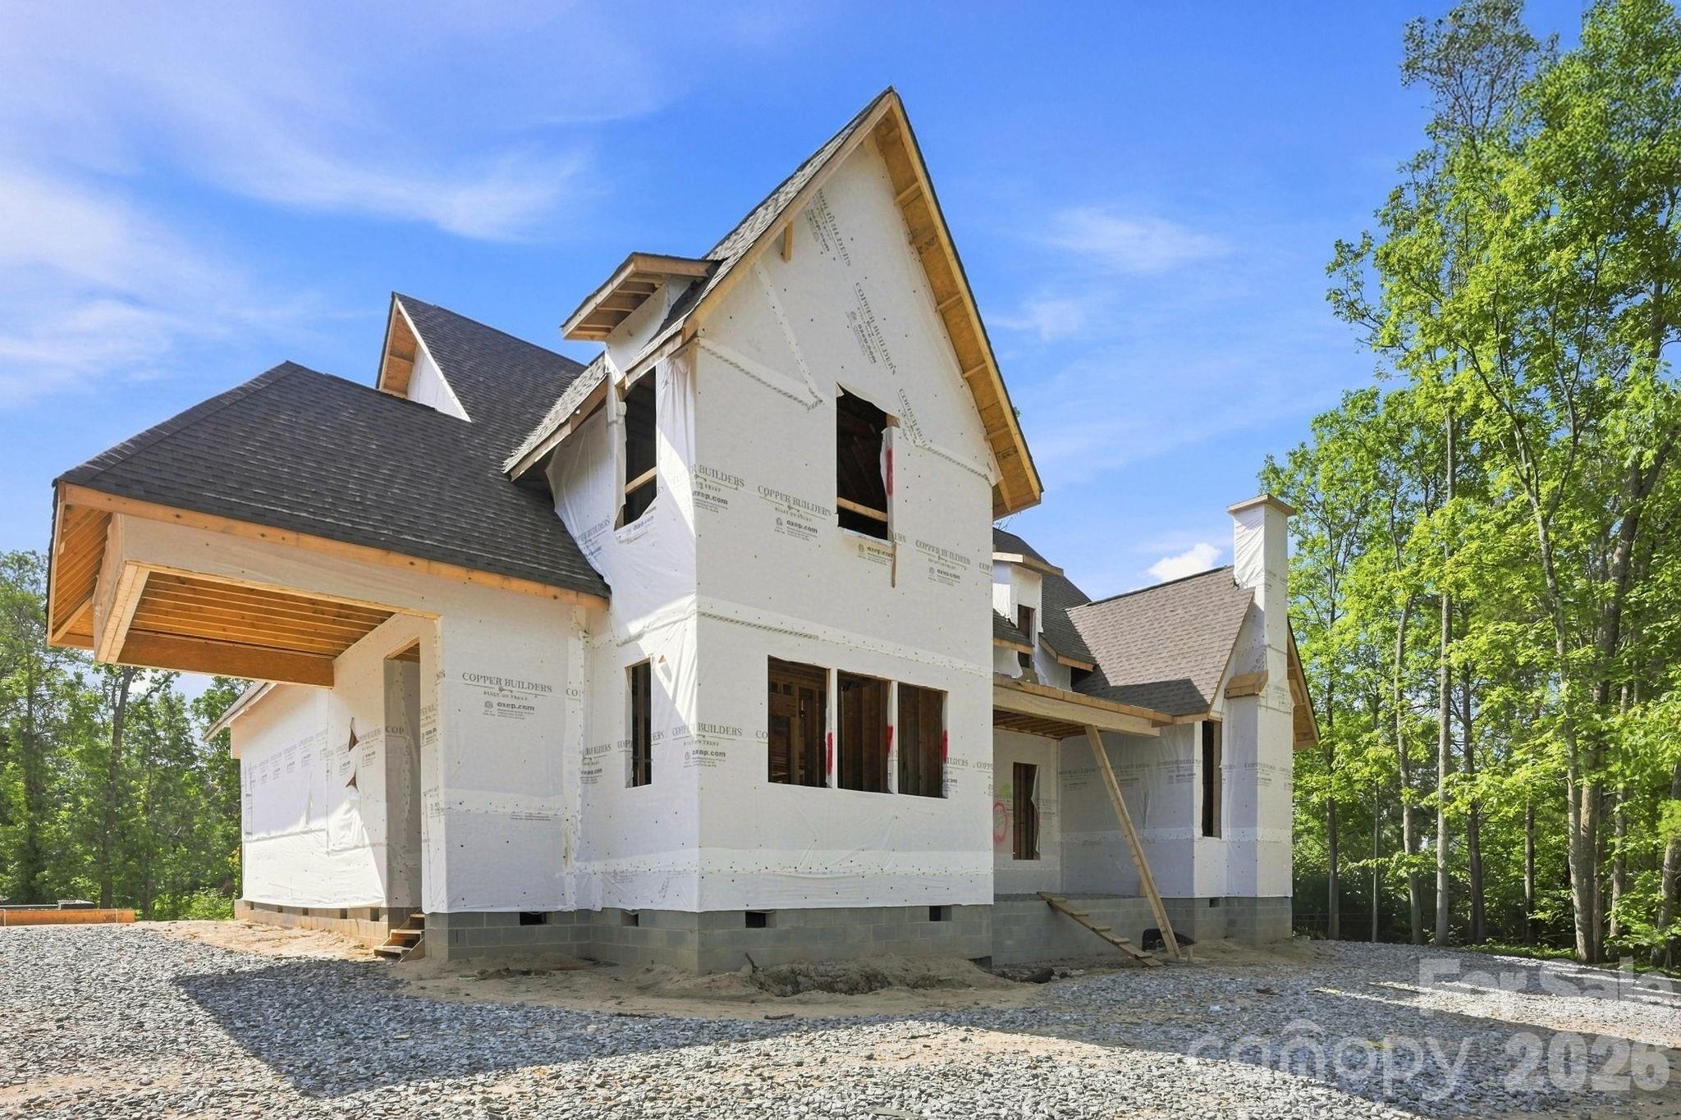
Rare opportunity to own a fully custom home on one of Davidson’s most desirable streets. Located at 541 Greenway Street, this thoughtfully designed residence by a local award-winning builder blends timeless architecture with modern livability on large and private lot.
This 5-bedroom, 5 full bath home offers approximately 3,990 square feet of heated living space with a highly functional, design-forward layout . The main level features a vaulted great room, designer kitchen with large island and premium appliances, butler’s pantry, and seamless access to a covered rear porch with fireplace overlooking the planned pool and outdoor living area.
The main-level primary suite offers a private retreat with a spa-style bath, soaking tub, walk-in shower, and generous closet. A dedicated study/second bedroom, mudroom, and drop zone provide flexibility for everyday living.
Upstairs includes three additional bedrooms each with en-suite full bath, and a spacious recreation room, ideal for guests or family living.
A true highlight of the property is the detached three-story garage, offering exceptional versatility with an additional 1063 feet of heated living space. This structure includes a finished lower-level recreation room, two-car garage, and a fully finished apartment/in-law suite above, perfect for guests, office space, or long-term stays . Additional walk-in storage provides ample space for organization.
High-end finishes throughout are expected to include hardwood flooring, custom millwork, designer lighting, windows, and multiple indoor and outdoor fireplaces .
Enjoy the best of Davidson living just moments from downtown shops, dining, and greenway access, while still benefiting from the privacy and quality of new construction.
Buyer may have opportunity to make select design choices depending on timing.
At a Glance
Bedrooms5
Full Baths5
Half Baths0
Property TypeSingle Family Residence
Year Built2026
LevelsTwo
Garage2 spaces
Community & Resources
County
Mecklenburg
NC · 28036
High School
William Amos Hough
Assigned district
Middle School
Bailey
Assigned district
Elementary
Davidson
Assigned district
Tax Assessed
$717,300
County record
$/SqFt
$940
Listed price basis
Property Facts
- Property Type
- Single Family Residence
- Year Built
- 2026
- Stories / Levels
- Two
- Living Area (SqFt)
- 3,990
- Above Grade SqFt
- 3,990
- Full Bathrooms
- 5
- Lot Size
- 0.56 acres
- Zoning
- VI
- Parcel #
- 007-023-29
- Tax Assessed Value
- $717,300
Interior Features
Drop ZoneKitchen IslandOpen FloorplanPantryStorageWalk-In Closet(s)Walk-In Pantry
Appliances
DishwasherOvenRefrigerator
Heating, Cooling & Utilities
- Heating
- Central
- Cooling
- Central Air
- Fireplace
- Great Room, Porch, Other - See Remarks
- Laundry
- Main Level
- Water Source
- County Water
- Sewer
- County Sewer
Exterior & Parking
- Construction
- Brick Partial, Fiber Cement
- Foundation
- Crawl Space
- Roof
- Architectural Shingle
- Garage
- 2 spaces
- Parking
- Driveway, Detached Garage
Lot Features
Private
Gallery
Listing courtesy of TSG Residential · Michael Orlando · Listed 03/31/2026
Listings courtesy of Canopy MLS as distributed by MLS GRID. Information is deemed reliable but not guaranteed. IDX information is provided exclusively for consumers' personal, non-commercial use and may not be used for any purpose other than to identify prospective properties consumers may be interested in purchasing. Properties displayed may be listed or sold by various participants in the MLS. Data last updated recently. © 2026 MLS members. All rights reserved.
541 Greenway Street
Davidson, NC · $3,750,000