
ActivePrice ↓ $176K
▶ Virtual Tour
MLS# CAR4390968 · 59 days on market
163 Northview Drive
Hendersonville, NC 28791 · Northview
$1.30M$261/sqft↓ $176K
Originally listed at $1.48M
Beds4
Baths4
Sq Ft4,984
Lot1.02 ac
$/SqFt$261
DOM59
Architectural Narrative
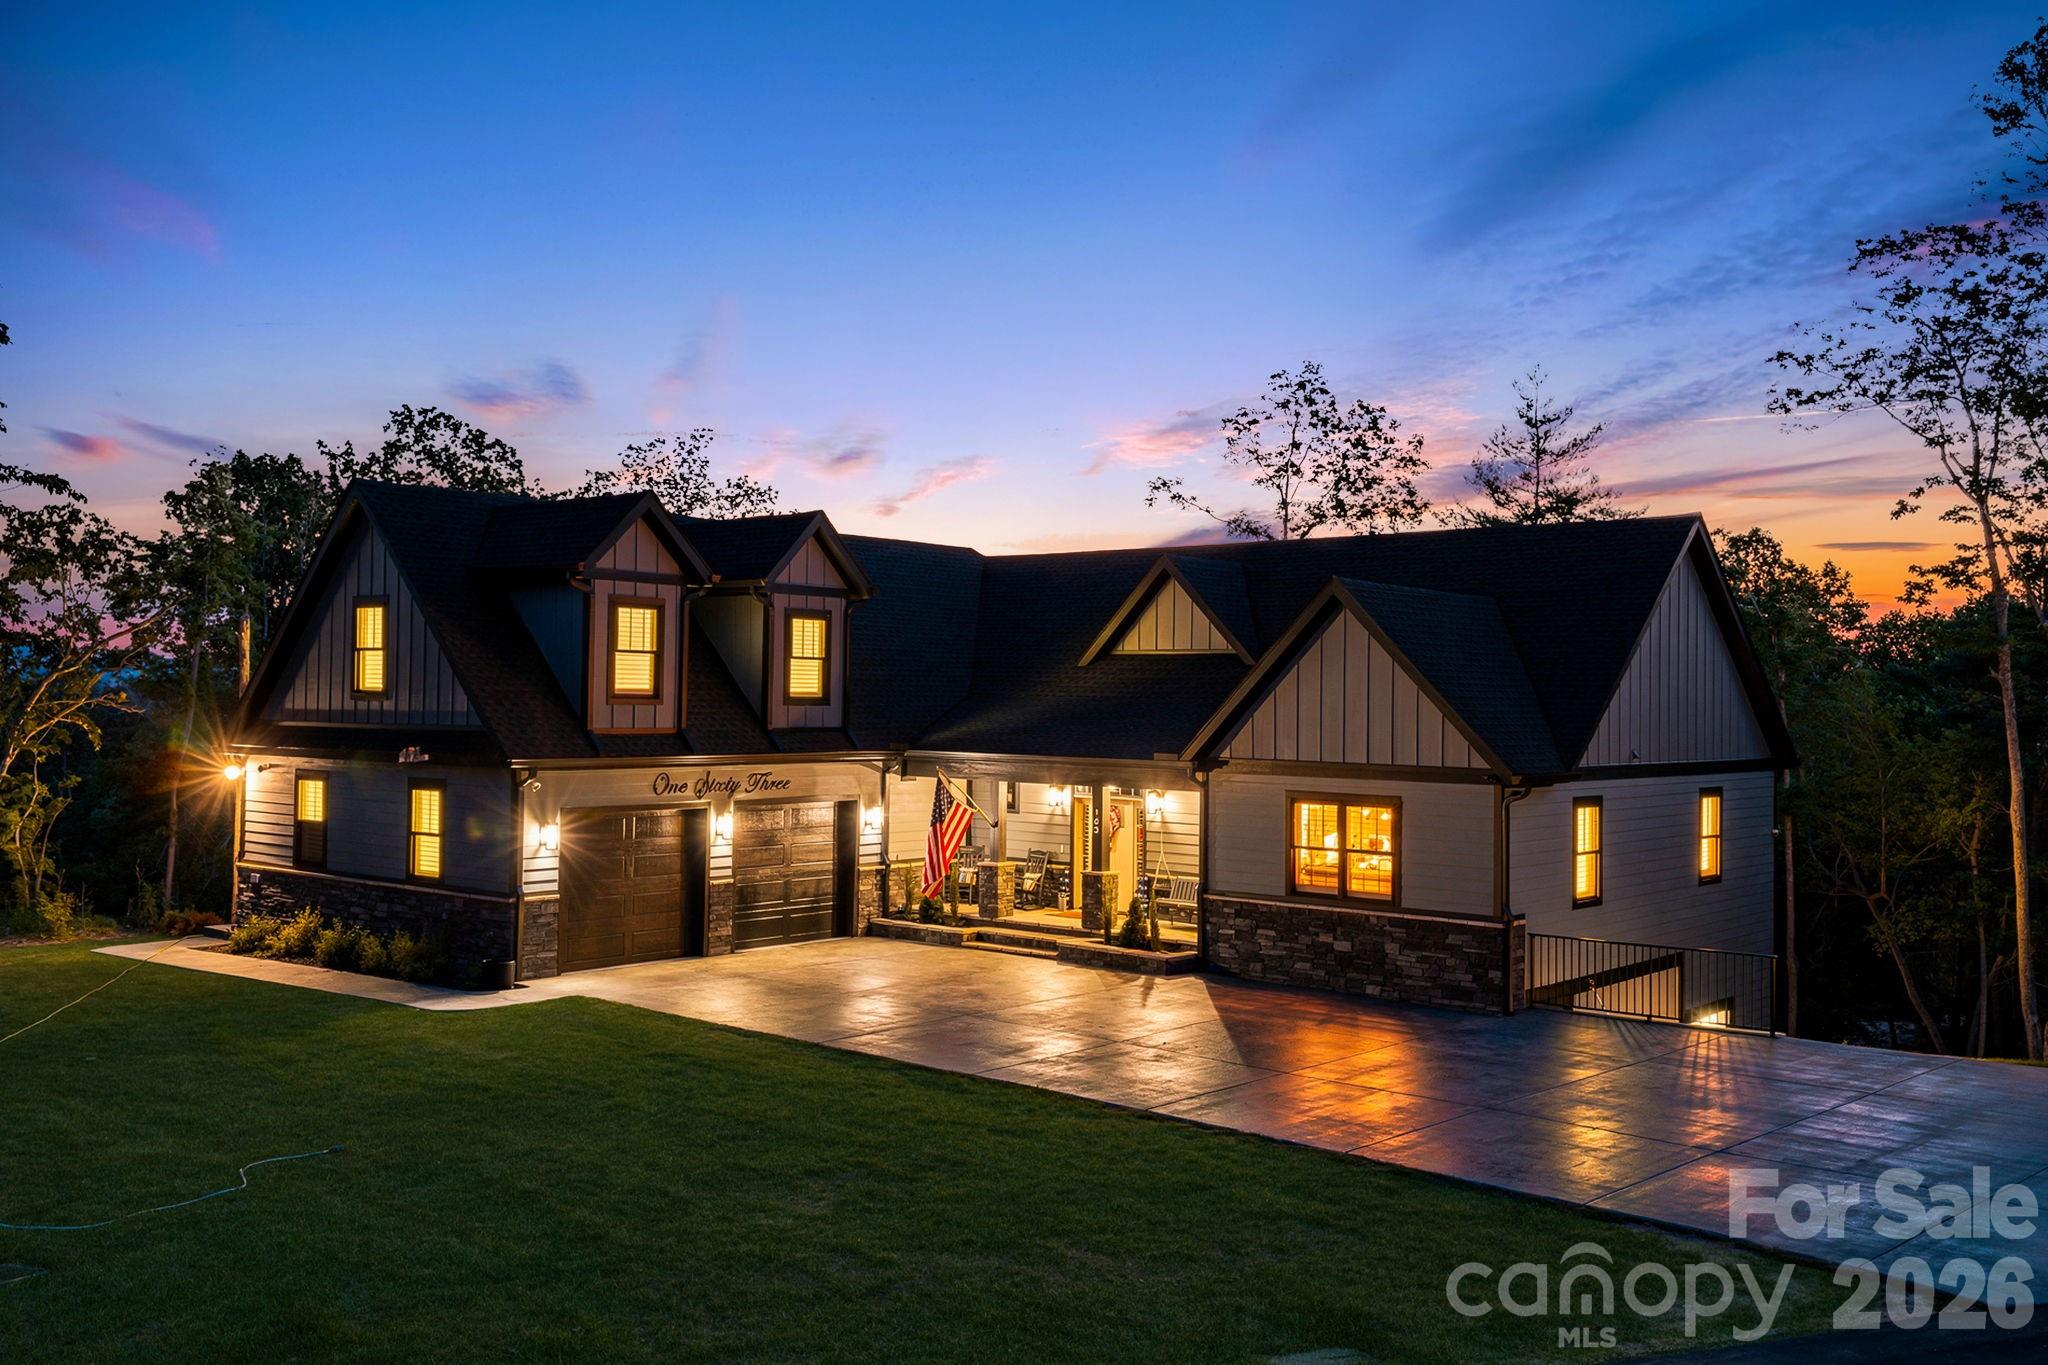
Custom-built home offering nearly 5,000 square feet of flexible living space on approximately 1.02 acres in Hendersonville's Northview community. Designed with both everyday living and entertaining in mind, this home features stunning mountain views, a desirable split-bedroom floor plan, and exceptional versatility throughout.
The main level offers an open-concept layout with a spacious primary suite privately situated apart from the secondary bedrooms. Upstairs, a large bonus room provides additional space for a media room, playroom, home office, or guest accommodations.
The lower level expands the possibilities with both interior and exterior access and includes a second kitchen with all appliances conveying, second laundry area, living room, office, gym, and additional flex space. Ideal for multi-generational living, extended guest stays, a private retreat, or buyers seeking flexible living arrangements with potential income-producing opportunities.
Additional highlights include a large attached garage, durable MiraTEC siding and trim, oak flooring on the main levels, LVP flooring throughout the lower level, abundant storage, fiber optic internet availability, and a smart security system covering both the main home and lower level.
Conveniently located between Hendersonville and Asheville with easy access to shopping, dining, and Asheville Regional Airport.
Recorded subdivision covenants do not contain any known short-term rental prohibition. Buyer to verify intended use and any applicable regulations.
At a Glance
Bedrooms4
Full Baths4
Half Baths0
Property TypeSingle Family Residence
Year Built2024
LevelsTwo
Garage2 spaces
Community & Resources
Community
Northview
Hendersonville, NC
County
Henderson
NC · 28791
High School
West Henderson
Assigned district
Middle School
Rugby
Assigned district
Elementary
Mills River
Assigned district
Tax Assessed
$1.08M
County record
Property Facts
- Property Type
- Single Family Residence
- Year Built
- 2024
- Stories / Levels
- Two
- Living Area (SqFt)
- 4,984
- Above Grade SqFt
- 2,572
- Below Grade SqFt
- 2,412
- Full Bathrooms
- 4
- Lot Size
- 1.02 acres
- Zoning
- R2
- Parcel #
- 10008472
- Tax Assessed Value
- $1.08M
- HOA
- $1K / Annually
Interior Features
Attic Walk InEntrance FoyerHot TubKitchen IslandOpen FloorplanPantrySplit BedroomStorageWalk-In Closet(s)Walk-In Pantry
Appliances
DishwasherDisposalDouble OvenDryerElectric OvenElectric RangeExhaust HoodGas OvenGas RangeGas Water HeaterMicrowaveRefrigeratorTankless Water Heater
Heating, Cooling & Utilities
- Heating
- Central, Forced Air, Heat Pump, Other - See Remarks
- Cooling
- Central Air, Heat Pump
- Flooring
- Carpet, Tile, Vinyl, Wood
- Fireplace
- Gas Log, Living Room
- Laundry
- In Basement, Mud Room, Main Level, Multiple Locations
- Water Source
- City
- Sewer
- Septic Installed
- Utilities
- Fiber Optics, Natural Gas, Underground Power Lines, Underground Utilities
Exterior & Parking
- Construction
- Hardboard Siding, Stone Veneer
- Foundation
- Basement
- Roof
- Architectural Shingle
- Garage
- 2 spaces
- Parking
- Driveway, Attached Garage, Garage Faces Front
- Patio / Porch
- Balcony, Covered, Deck, Front Porch, Patio
- Exterior Features
- Above Ground Hot Tub / Spa
Lot Features
Rolling SlopeWoodedViews
View
Long RangeMountain(s)WinterYear Round
Gallery
Listing courtesy of EXP Realty LLC · Clarissa Marshall · Listed 06/11/2026
Listings courtesy of Canopy MLS as distributed by MLS GRID. Information is deemed reliable but not guaranteed. IDX information is provided exclusively for consumers' personal, non-commercial use and may not be used for any purpose other than to identify prospective properties consumers may be interested in purchasing. Properties displayed may be listed or sold by various participants in the MLS. Data last updated recently. © 2026 MLS members. All rights reserved.
163 Northview Drive
Hendersonville, NC · $1.30M