
Pending
MLS# CAR4411435 · 1 days on market
5413 Werburgh Street
Charlotte, NC 28209 · Magnolia Park
$430K$223/sqft
Beds4
Baths4
Sq Ft1,930
Lot0.01 ac
$/SqFt$223
DOM1
Architectural Narrative
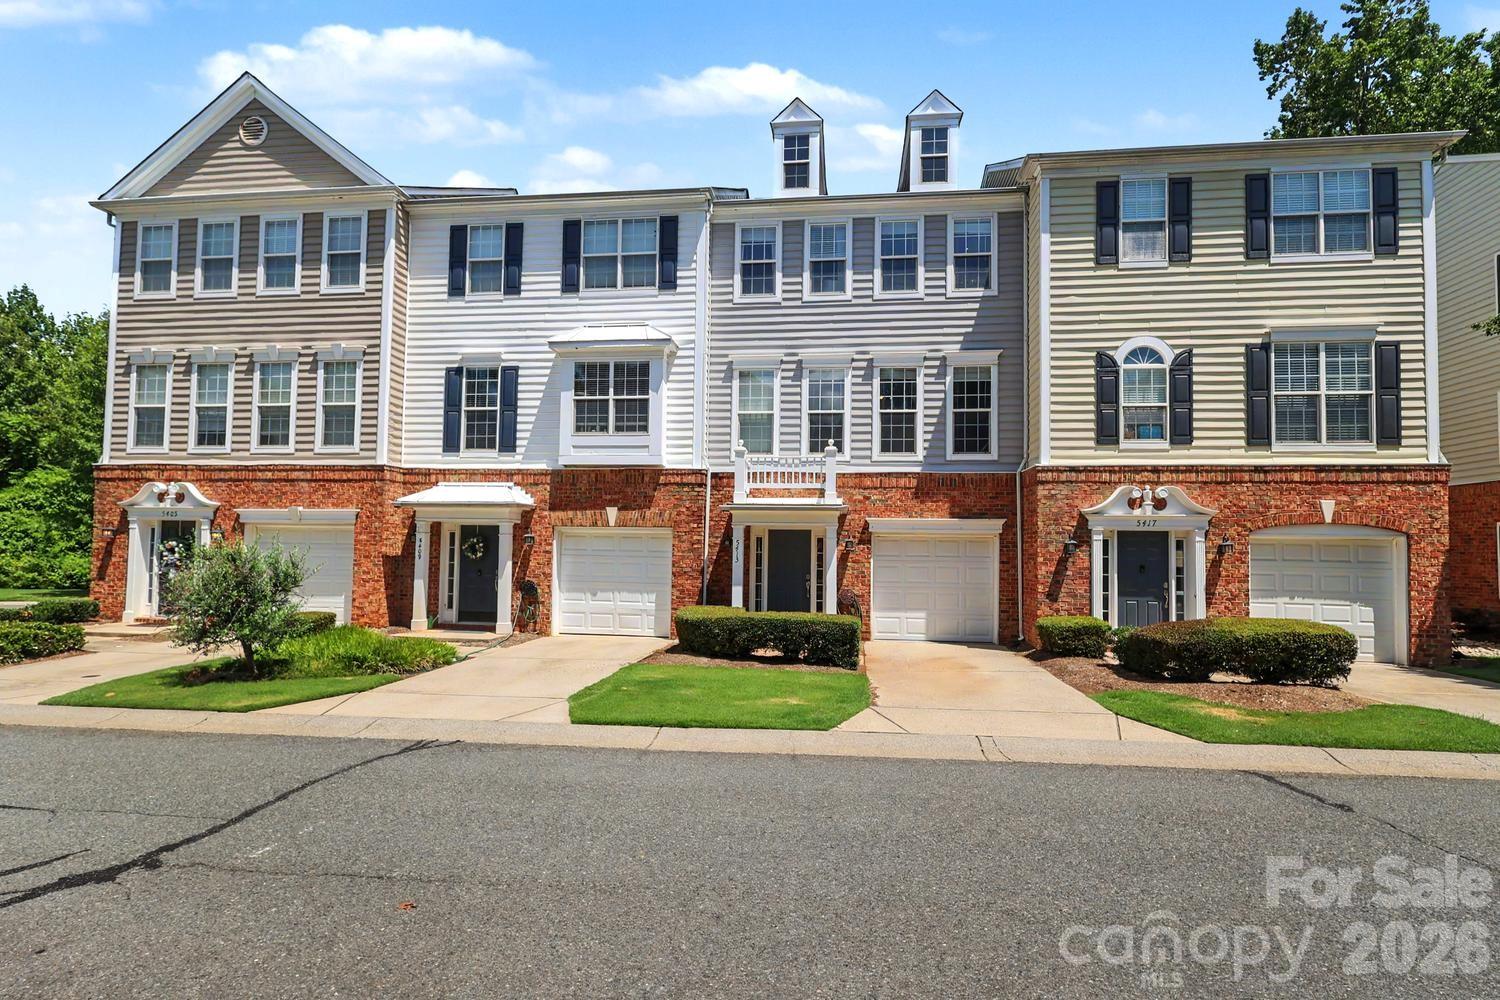
This spacious townhome, located in the desirable Magnolia Park community (minutes from SouthPark), offers the perfect blend of comfort and convenience, featuring 3 bedrooms plus a versatile bonus room – perfect for home office, gym, or guest bedroom (no closet).
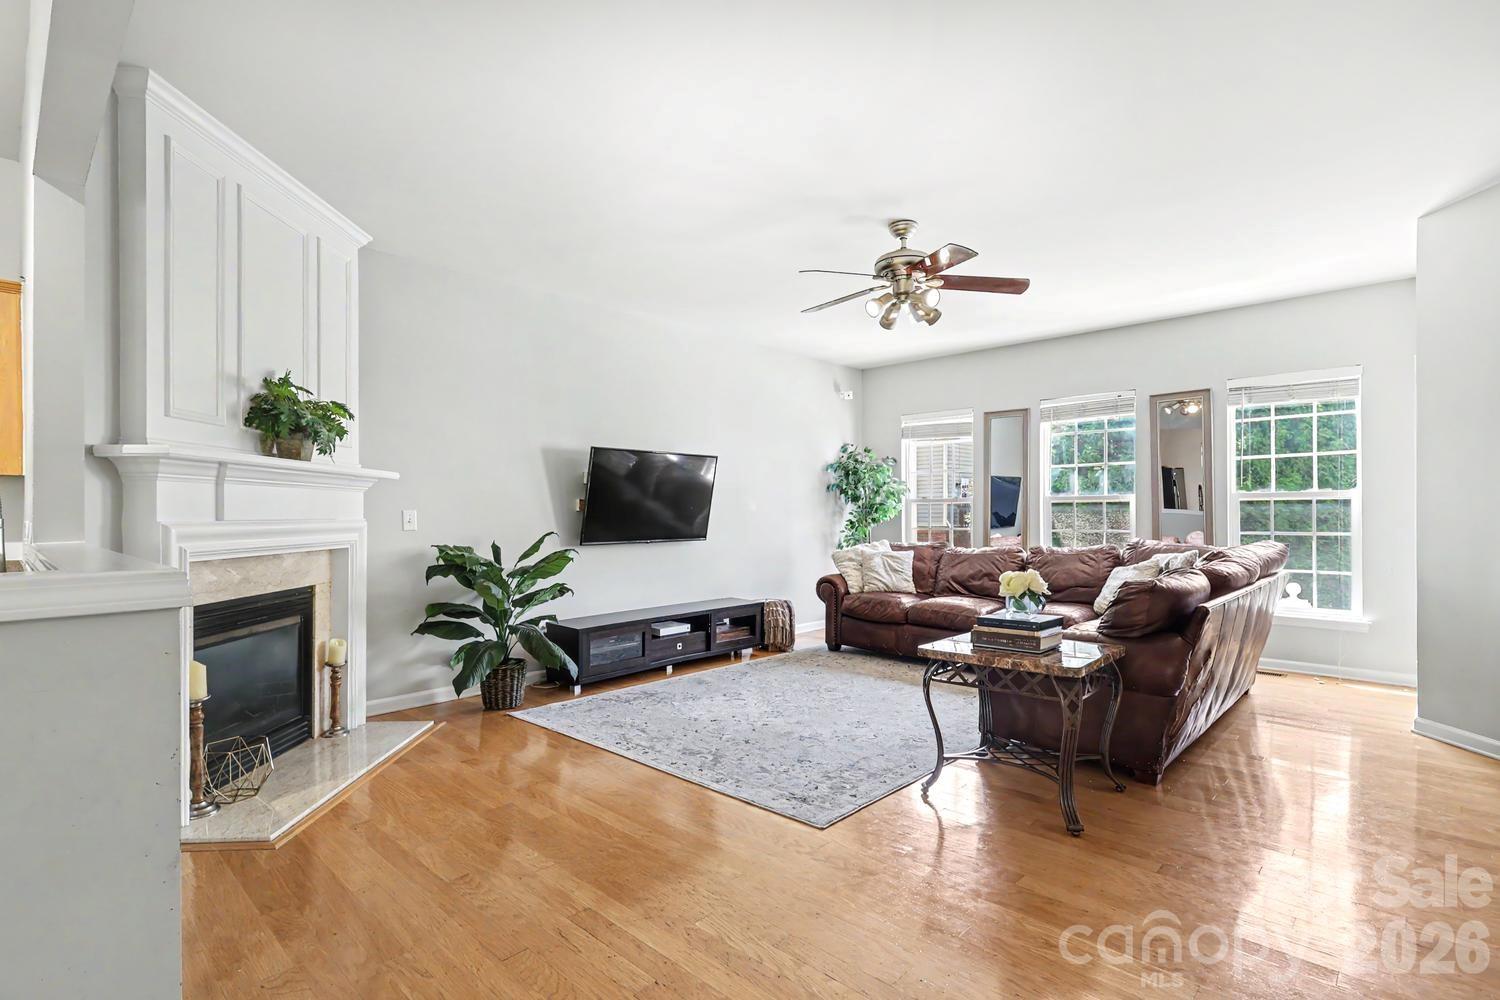
The main level is ideal for both everyday living and entertaining with the kitchen flowing seamlessly into the dining area and living room, where a gas fireplace creates a cozy atmosphere. Just off the kitchen, step onto the private deck and enjoy a peaceful view of mature trees and wooded green space. Upstairs, the spacious primary suite is a true retreat with vaulted ceilings, a generous walk-in closet, and a private ensuite bath. Two additional bedrooms and a full guest bath complete the third level. On the lower level, you'll find a one-car attached garage, laundry room, and direct access to the rear green space.
Recent updates include two newer HVAC units (2025/2020) and newer roof (2020). Ideally located just minutes from SouthPark, Park Road Shopping Center and I-77, this home also offers easy access to Little Sugar Creek Greenway, making it a perfect choice for those who enjoy walking, running, or biking.
At a Glance
Bedrooms4
Full Baths2
Half Baths2
Property TypeTownhouse
Year Built2002
LevelsThree
Garage1 spaces
Community & Resources
Community
Magnolia Park
Charlotte, NC
County
Mecklenburg
NC · 28209
High School
Myers Park
Assigned district
Middle School
Alexander Graham
Assigned district
Elementary
Montclaire
Assigned district
Tax Assessed
$393K
County record
Property Facts
- Property Type
- Townhouse
- Year Built
- 2002
- Stories / Levels
- Three
- Living Area (SqFt)
- 1,930
- Above Grade SqFt
- 1,930
- Full Bathrooms
- 2
- Half Bathrooms
- 2
- Lot Size
- 0.01 acres
- Zoning
- N2-B
- Parcel #
- 171-245-39
- Tax Assessed Value
- $393K
- HOA
- $0K / Monthly
Interior Features
Breakfast BarEntrance FoyerOpen FloorplanPantryWalk-In Closet(s)
Appliances
DishwasherGas Water HeaterMicrowaveRefrigerator
Heating, Cooling & Utilities
- Heating
- Forced Air
- Cooling
- Central Air
- Flooring
- Carpet, Hardwood, Tile
- Fireplace
- Gas, Living Room
- Laundry
- Utility Room, Laundry Room, Lower Level
- Water Source
- City
- Sewer
- Public Sewer
Exterior & Parking
- Construction
- Brick Partial, Vinyl
- Foundation
- Slab
- Roof
- Architectural Shingle
- Garage
- 1 spaces
- Parking
- Driveway, Attached Garage, Garage Faces Front, On Street
- Patio / Porch
- Deck
- Exterior Features
- Lawn Maintenance
Gallery
Listing courtesy of Helen Adams Realty · Jennie Guice · Listed 08/05/2026
Listings courtesy of Canopy MLS as distributed by MLS GRID. Information is deemed reliable but not guaranteed. IDX information is provided exclusively for consumers' personal, non-commercial use and may not be used for any purpose other than to identify prospective properties consumers may be interested in purchasing. Properties displayed may be listed or sold by various participants in the MLS. Data last updated recently. © 2026 MLS members. All rights reserved.
5413 Werburgh Street
Charlotte, NC · $430K